



Listing Courtesy of: MLS PIN / Listed By: Graham Pettengill, ERA Key Realty Services
22 Demarco Rd Sudbury, MA 01776
Active
$1,050,000 (USD)
OPEN HOUSE TIMES
-
OPENSat, Jul 181:30 pm - 3:00 pm
-
OPENSun, Jul 1911:30 am - 1:00 pm
Description
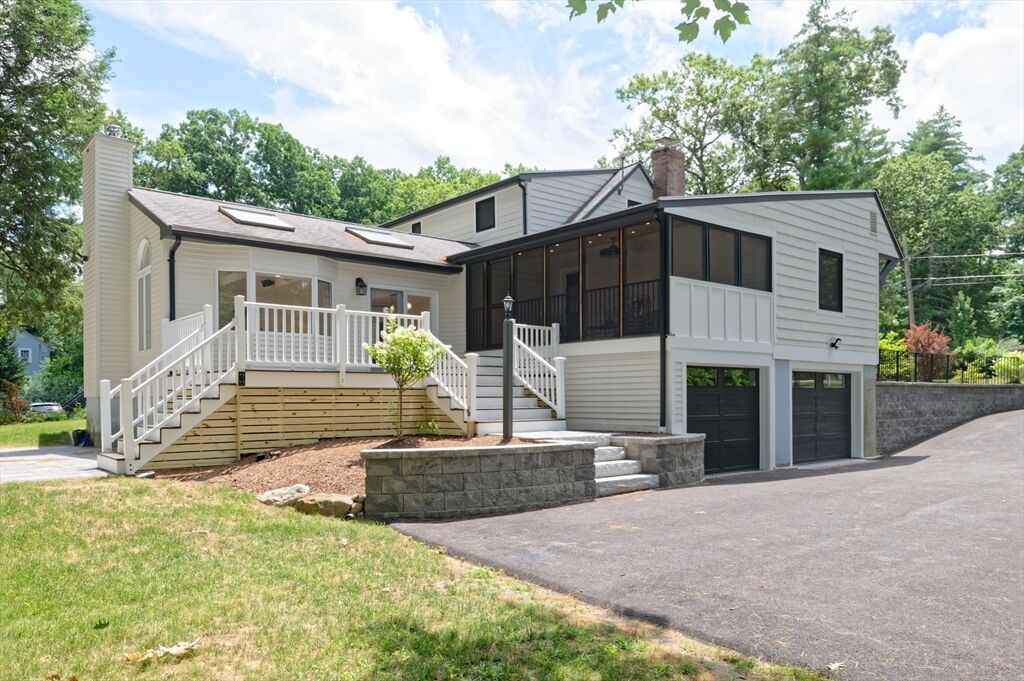
Fully updated home in an amazing prime neighborhood and setting ready for you today! Charm and efficiency were the owners design from new MITSUBISHI HyperHeat Heat Pump, new European (tilt/turn) windows and modern steel front door with mirrored glass panel, new driveway, patio, walkway, granite steps and retaining walls, updated garage, screened porch and deck, updated baths, new hardwood floors upstairs and new interior doors make this a one-of-a-kind home. First floor greets you with a living room, two bedrooms, one bathroom, family room and kitchen overlooking the vaulted great room with dining area. The second floor has two more bedrooms, one bathroom with double vanity. A large basement ready to be finished and a two-car garage with EV charging station finish this home The private yard overlooks a quiet wooded area and you are just steps from the Gray Reservation and minutes to the Bruce Freeman Rail Trail. Shopping is effortless with Whole Foods and Market Basket minutes away!
MLS #:
73549201
73549201
Taxes
$10,116(2025)
$10,116(2025)
Lot Size
1.18 acres
1.18 acres
Type
Single-Family Home
Single-Family Home
Year Built
1955
1955
Style
Cape
Cape
County
Middlesex County
Middlesex County
Listed By
Graham Pettengill, ERA Key Realty Services
Source
MLS PIN
Last checked Jul 14 2026 at 8:46 PM GMT+0000
MLS PIN
Last checked Jul 14 2026 at 8:46 PM GMT+0000
Bathroom Details
Interior Features
- Range
- Refrigerator
- Dryer
- Washer
- Dishwasher
- Microwave
- Laundry: Electric Dryer Hookup
- Laundry: Washer Hookup
- Windows: Insulated Windows
- Water Heater
- Laundry: In Basement
Property Features
- Fireplace: 2
- Foundation: Concrete Perimeter
Heating and Cooling
- Heat Pump
Basement Information
- Full
- Unfinished
Flooring
- Wood
- Tile
Exterior Features
- Roof: Shingle
Utility Information
- Utilities: Water: Public, For Electric Dryer, Washer Hookup, For Electric Oven
- Sewer: Private Sewer
- Energy: Thermostat
School Information
- Elementary School: Peter Noyes Elementary School
- Middle School: Ephraim Curtis Middle School
- High School: Lincoln-Sudbury Regional High
Garage
- Attached Garage
Parking
- Off Street
- Paved Drive
- Attached
- Under
- Garage Door Opener
- Total: 6
Living Area
- 2,217 sqft
Location
Disclaimer: The property listing data and information, or the Images, set forth herein wereprovided to MLS Property Information Network, Inc. from third party sources, including sellers, lessors, landlords and public records, and were compiled by MLS Property Information Network, Inc. The property listing data and information, and the Images, are for the personal, non commercial use of consumers having a good faith interest in purchasing, leasing or renting listed properties of the type displayed to them and may not be used for any purpose other than to identify prospective properties which such consumers may have a good faith interest in purchasing, leasing or renting. MLS Property Information Network, Inc. and its subscribers disclaim any and all representations and warranties as to the accuracy of the property listing data and information, or as to the accuracy of any of the Images, set forth herein. © 2026 MLS Property Information Network, Inc.. 7/14/26 13:46
